
Open House Sat, Sep 19th 10:00 AM - 12:00 PM - Primary on Main

Address
825 Mandolin Court, Fayetteville, NC
Price
$ 360,000
Property Attributes
- MLS#100603831
- TypeSingle Family
- Listing Status Active
- CountyCUMBERLAND
- CityFayetteville
- AreaHaymount
- NeighborhoodFayetteville
- Zip28305
- StyleSingle Family Residence
- Year Built2020
- Taxes$ 4420
- Price$ 360,000
- Bedrooms4
- Full Bathrooms3
- Half Bathrooms0
- Sqr Footage2187
- Lot Size0.15 Acres
Data Source:
North Carolina Regional MLS (NCRMLS)
Property Description
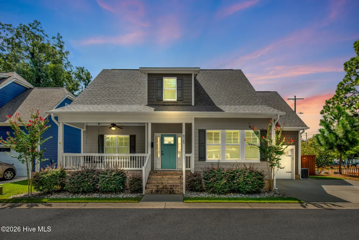
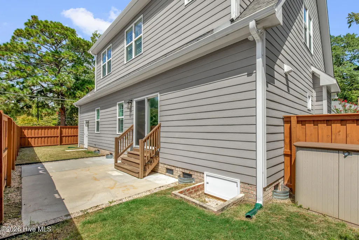
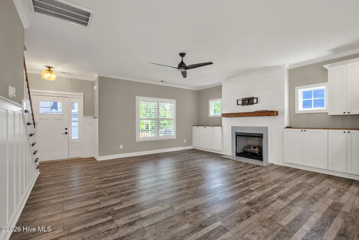
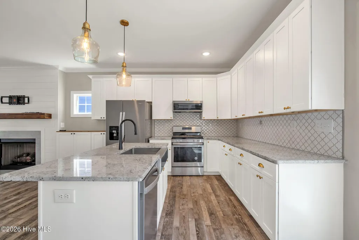
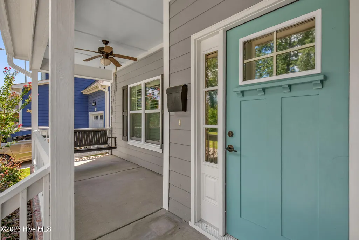
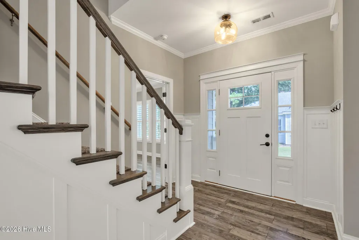
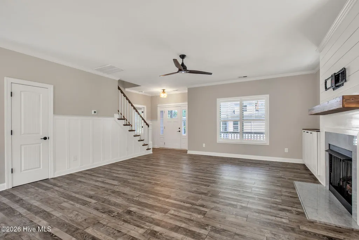
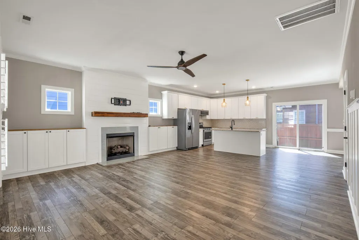
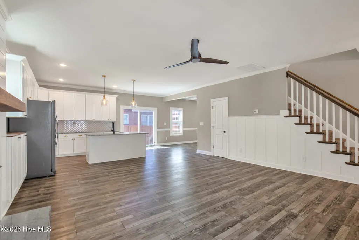
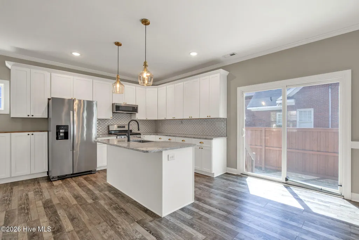
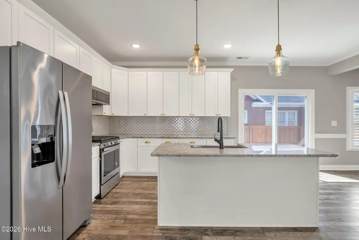
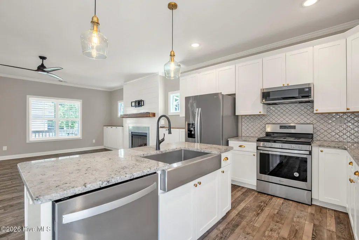
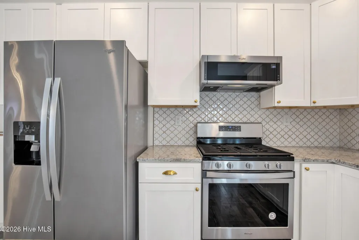
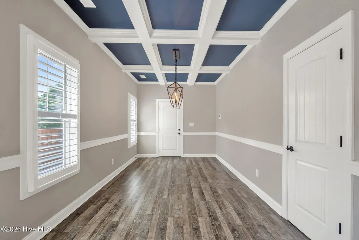
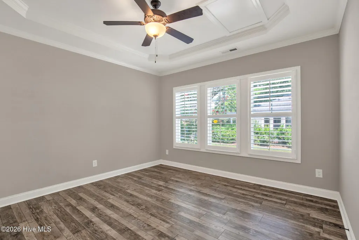
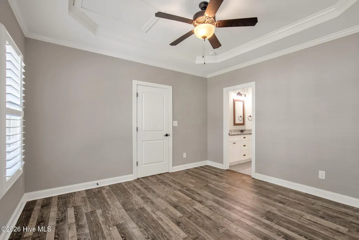
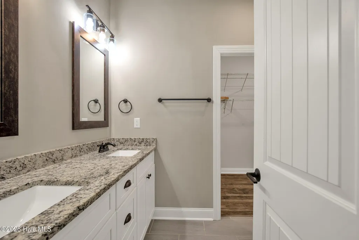
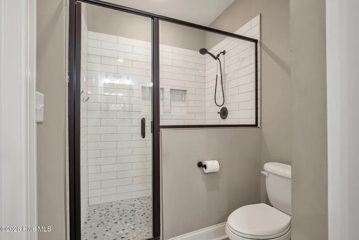
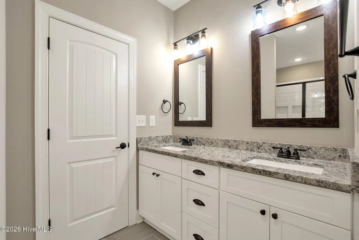
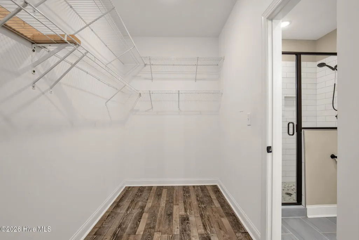
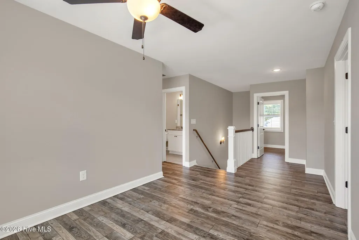
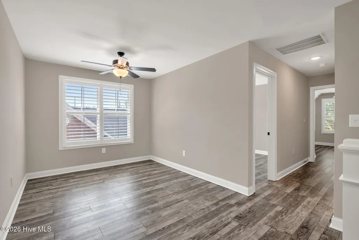
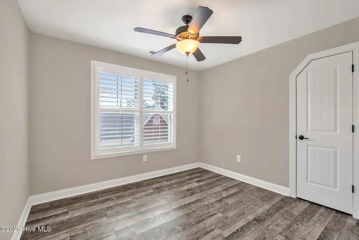
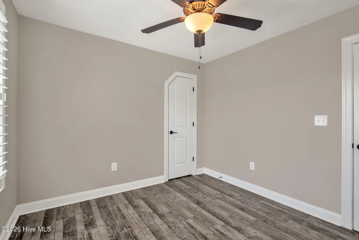
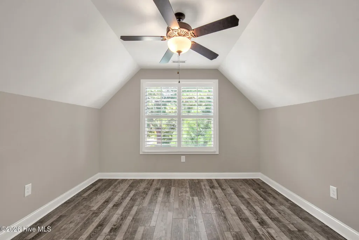
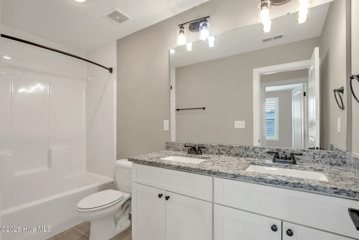
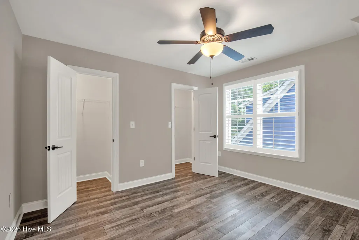
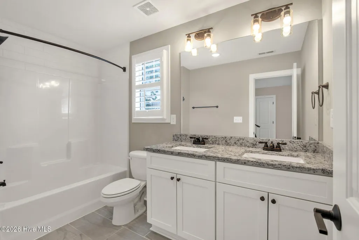
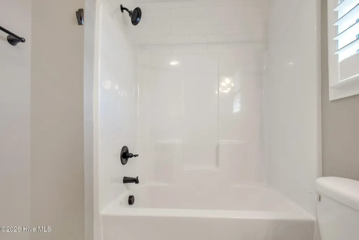
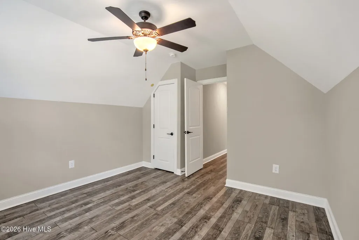
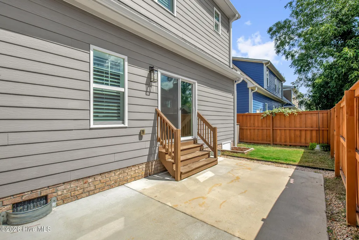
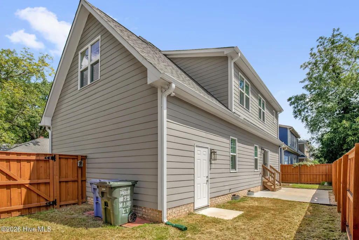
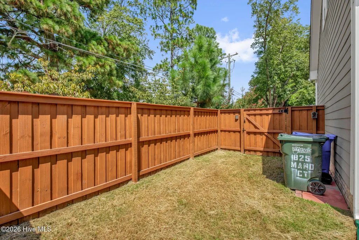
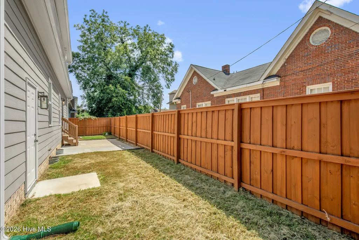
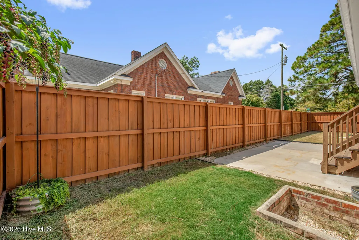
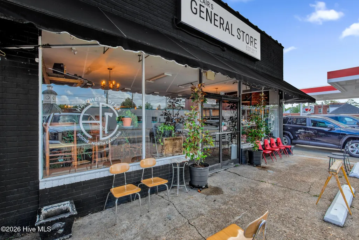
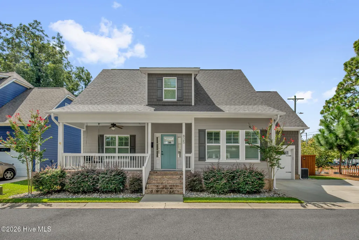
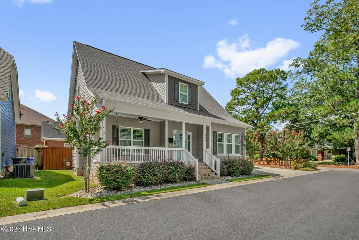
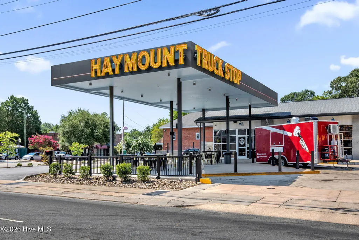
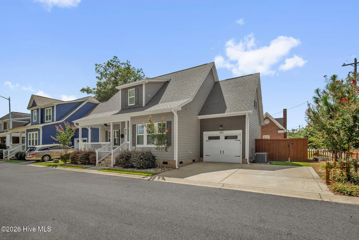
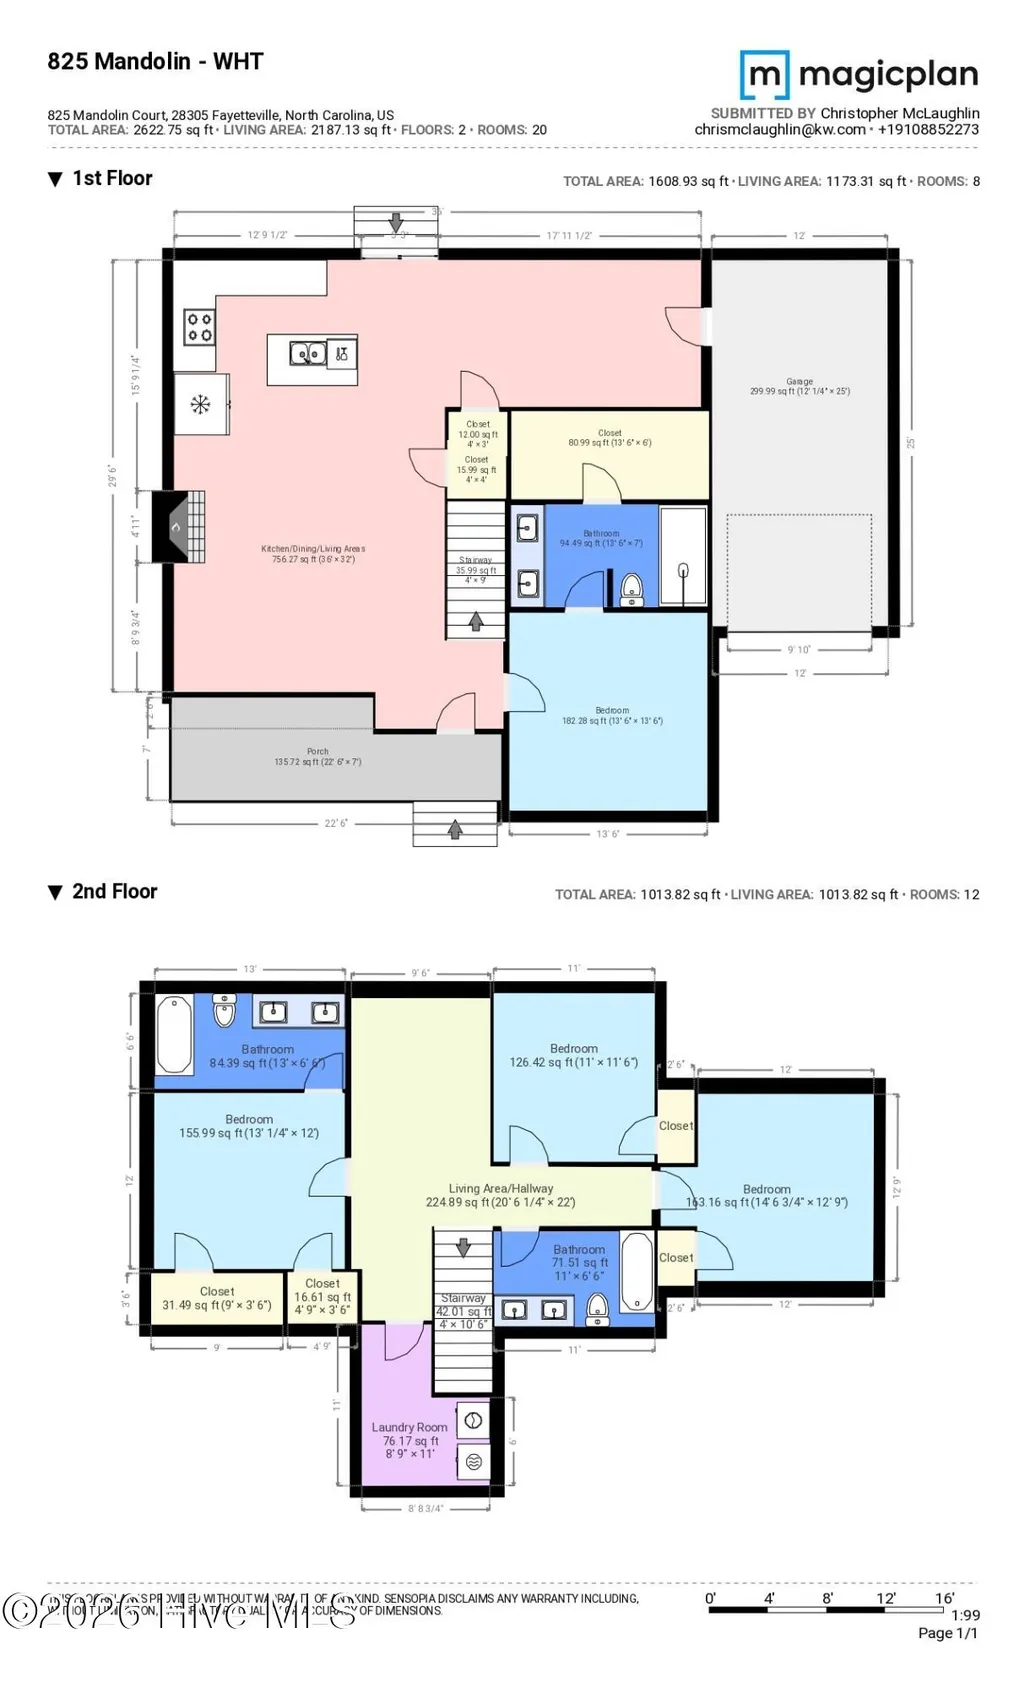
Embrace the Haymount lifestyle in this stunning Craftsman-style home, perfectly situated just a five-minute stroll from local favorites like LeClair's General Store, Haymount Truck Stop, and an array of charming shops and dining options. A classic front porch complete with a cozy swing welcomes you into this beautifully detailed residence, where plantation shutters adorn the windows. Step inside to discover a thoughtfully designed floor plan made for both entertaining and everyday living. The formal dining room features a striking coffered ceiling. The inviting living room, anchored by a warm fireplace and custom built-ins, flows seamlessly into the eat-in kitchen. This chef-inspired space has an expansive island with seating, gleaming granite countertops, a classic farm sink, and a stylish tile backsplash. For ultimate convenience, one of TWO primary suites is located on the main level, showcasing an elegant tray ceiling and a luxurious en-suite bath equipped with double vanities, a spacious shower, and a large walk-in closet. Upstairs, the home continues to impress with a versatile loft area. A spectacular second primary suite serves as an ideal in-law suite or guest retreat, featuring dual closets and a private en-suite bath with double vanities. Two additional well-appointed bedrooms share a full hall bathroom, completing this exceptional floor plan. Outside, you can relax in your low-maintenance, privacy-fenced yard, where you can almost smell the flowers and essential oils from Curate. See Docs for Road projects within 2000 ft. Welcome Home! AGENTS-not a member of MLS? Call Showing Time for access/disclosures.
| Elementary School | Middle School | High School |
|---|---|---|
| Alma Easom Elementary School | R. Max Abbott Middle | Terry Sanford High |
| Price History | |
|---|---|
| 9/16/2026 | Listed $360,000 |
General Features
| Living Area | 2187.0 |
|---|---|
| Heating | Other,Heat Pump |
| Cooling | Heat Pump |
| Utilities | Natural Gas Available,Sewer Connected,Water Connected |
| Possession | Close Of Escrow,At Closing |
| Roof | Shingle |
| Appliances | Built-In Microwave,Refrigerator,Range,Dishwasher |
| Zoning | SF6 |
| Garage Spaces | 1.0 |
| Patio/Porch Features | Covered,Porch,Front Porch |
| Construction Materials | Fiber Cement |
| Year Built | 2020 |
| View | See Remarks |
| Levels | Two |
| Property Subtype | Single Family Residence |
| Tax Year | 2025 |
| Taxes | 4420.54 |
| Parcel Number | 0427967281000 |
| County | Cumberland |
| Operating Expense | 0.0 |
| New Construction | No |
| Property Type | Residential |
| In City Limits? (Y/N) | Yes |
| HOA | No |
| Attached Garage | Yes |
| Subdivision Name | Haymount |
| Garage Y/N | Yes |
| Total Rooms | 9 |
| Full Baths | 3 |
| Status | Active |
| Directions | Head southeast on Fort Bragg Rd. Turn left onto Westmont Dr. Turn right onto Summitt Ave. Turn right onto Park St. Turn left onto Mandolin Ct. House will be on the right. |
| High School | Terry Sanford High |
| City | Fayetteville |
| Lot Size Units | Acres |
| Lot Size Square Feet | 6534.0 |
| Carport Spaces | 0.0 |
| Carport Y/N | No |
| Elementary School | Alma Easom |
| Property Attached Y/N | No |
| Land Lease Y/N | No |
| Home Warranty Y/N | No |
| Middle/Junior High School | R. Max Abbott Middle |
| Lease Considered Y/N | No |
| Structure Type | Stick Built |
| Living Area Units | Square Feet |
| Standard Status | Active |
| Tax Assessed Value | 414500 |
| Legal Description | PARK STREET DEVELOPERS BOUNDARY SURV LO:1 SE:01 PL:0146-0057 |
| IslandOrMainland | Mainland |
Interior Features
| Interior Amenities | Master Downstairs,Walk-in Closet(s),Kitchen Island,Ceiling Fan(s),Walk-In Closet(s) |
|---|---|
| Basement | Crawl Space |
| Flooring | LVT/LVP,Tile |
| Master Bed Level | Primary Living Area |
| Total Stories | 2 |
| Basement (Y/N) | No |
| Air Conditioning Y/N | No |
| Heating Y/N | Yes |
| Fireplace Y/N | Yes |
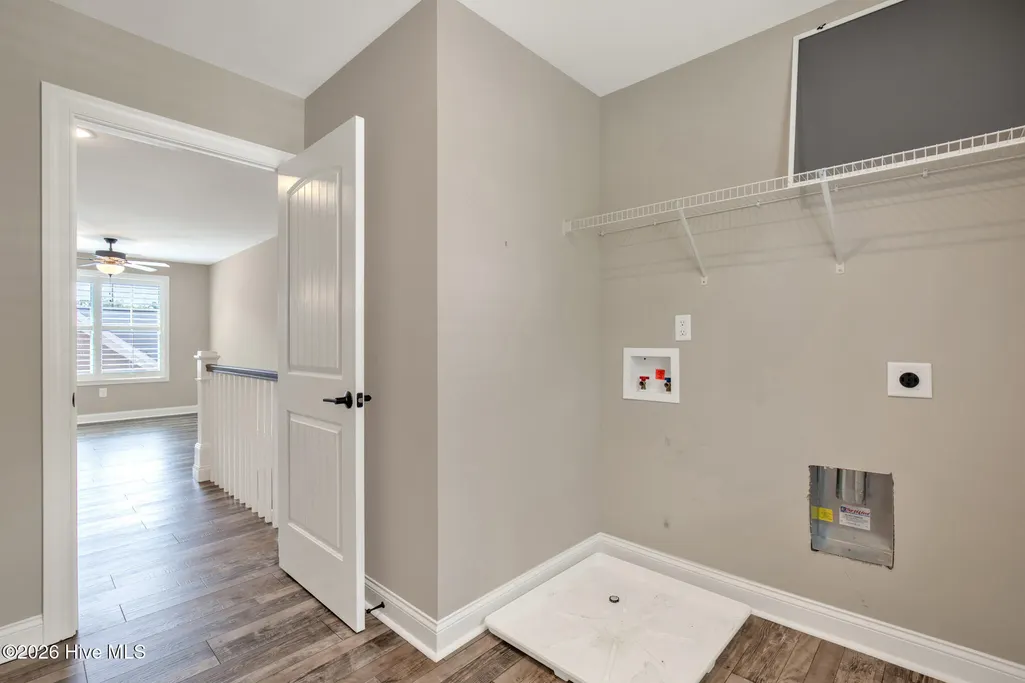
| Laundry Features | Dryer Hookup,Washer Hookup |
| Total Bedrooms | 4 |
| Entry Level | 1 |
| Room Type | Master Bedroom,Bedroom 1,Bedroom 2,Bedroom 3,Bathroom 1,Bathroom 2,Bathroom 3,Living Room,Dining Area |
| Total Baths | 3 |
| Living Area Range | 2000 - 2199 |
| SmokingYN | No |
Exterior Features
| Exterior Finish | Fiber Cement |
|---|---|
| Fencing | Fenced |
| Parking Features | Attached,Garage |
| Water Source | Public |
| Total Parking | 1.0 |
| Lot Size Area | 0.15 |
| Foundation Details | Crawl Space |
| Spa | No |
| Building Area Total | 2187.0 |
| Lot Dimensions | 78'x81'x78'x81' |
| Lot Size Acres | 0.15 |
| Frontage Type | See Remarks |
| Waterfront Y/N | No |
| Road Frontage Type | City Street,State Road |
| Crops Included Y/N | No |
| Horse Y/N | No |
Amenities
- Foreclosure
- Views
- Short Sale
- New Construction
- Adult 55+
- Lease To Own
- No HOA Fees
- Furnished
- Primary On Main
- Air Conditioning
- Seller Finance
- Green
- Fixer Upper
- Horse
- Golf
- Fireplace
- Deck
- Garage
- Basement
- Pool
Property vs Single Family Average in 28305
Price
Taxes
Year Built
Visits

 The data relating to real estate on this web site comes in part from the Internet Data Exchange program of Hive MLS LLC, and is updated as of September 19, 2026 1:26 AM UTC All information is deemed reliable but not guaranteed and should be independently verified. All properties are subject to prior sale, change, or withdrawal. Neither listing broker(s) nor Berkshire Hathaway HomeServices Yost & Little Realty - Greensboro shall be responsible for any typographical errors, misinformation, or misprints,
